Aspen Golf Club ‘isn’t just about golf’ in upcoming Master Plan

Grace West Follow
Austin Colbert/The Aspen Times
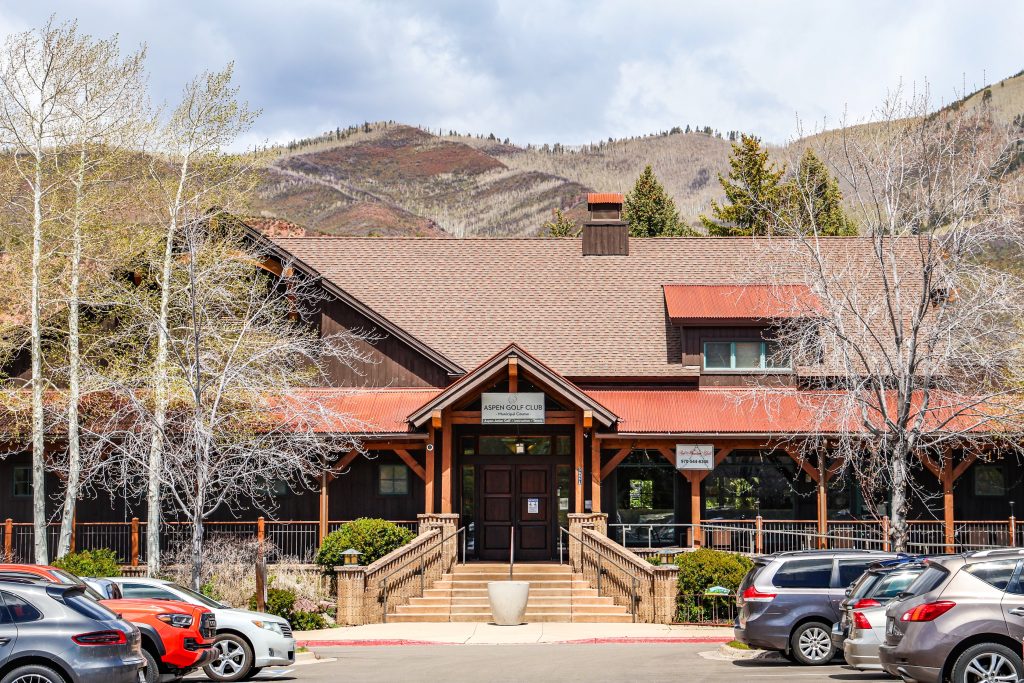
Aspen City Council received an update on the Golf Clubhouse Area Master Plan project Tuesday during a work session, where they were presented with design options based off their previous feedback.
The plan was discussed at a work session on May 4, where council was presented three options for recommendation that varied between “updating” (focusing on repairs with no increase in size), “upgrading” (modernizing and adding some new amenities) and “reimagining” (extensive redevelopment and growth), according to prior reporting from The Aspen Times.
Council’s reaction, according to Aspen Golf General Manager Jim Pratt, was ultimately in favor of the upgrade option, improving the current golf clubhouse from remodeling but not tearing it down and starting from scratch.
According to a staff report from this week, staff and planning and design consultant DTJ Design have met periodically since May to refine the project layout that is consistent with council’s direction. The concept also includes improved tennis facilities, below-grade parking, storage and multi-use spaces.
“With your direction, we’ve definitely been working with DTJ on some of those designs,” Pratt told council. “Just to remind council, the golf clubhouse isn’t just about golf — it is a huge community hub. With this project, we’re trying to take everyone into consideration.”
The current design concept includes an expanded clubhouse intended to better serve golf, Nordic, restaurant and broader community uses, according to the staff report.
“We really want this to be a year-round community place,” DTJ Design Representative David Poppleton said.
The staff report adds that stakeholder feedback has consistently emphasized that the facility should intend to serve multiple user groups, not a single-use facility.
Additional design focuses include a flexible community space, a connected restaurant experience, enhanced outdoor spaces, indoor and outdoor tennis facilities for year-round programs, additional parking and providing on-site housing opportunities.
Poppleton added that the site plan will stay similar to how it is today, with the parking lot, tennis courts and golf club all staying in their current spots.
“Instead of tearing it down, we want to expand that to increase the usable space,” Poppleton said.
The concept illustrates three enclosed tennis courts with a surrounding tennis proshop, restrooms and a flex space. The concept also shows three outdoor tennis courts above the new below-grade parking structure, which will include approximately 50 new parking spaces. The staff report adds that flexible multi-use spaces for potential Aspen Junior Golf use and three new employee housing units are also included in the same footprint as the existing six outdoor tennis courts.
The plan also shows an improved cart barn, which will provide parking and support infrastructure for a fleet of 72 golf carts, other golf equipment and vehicles. The current cart barn capacity is 60 golf carts, the report states.
May’s update proposed three on-site housing units above the tennis shop that fit within the mass of the tennis courts, which Poppleton said Monday he feels confident has the amount of space needed to accommodate that plan.
But Council Member Sam Rose questioned the on-site housing’s quality of life due to close proximity to the tennis courts. He also said that, from a Nordic Council perspective, having Nordic on the lower level was better for the sake of not carrying skis up and down stairs.
“I think this is a strong way of future-proofing Aspen, because this is very much something that you can do in the winter that’s not skiing,” Rose said.
But for Rose and for Council Member Bill Guth, it all comes down to what it’s going to cost.
“I think for me, I need some idea of what this is going to cost and how it’s going to be paid for before I can support further spending and effort on this,” Guth said. “It all looks fabulous and wonderful, but we have so much going on — I don’t know how and when this could be done.”
Council Member Christine Benedetti expressed support for the on-site housing, but also questioned the proximity to the tennis court. She brought up the ARC Master Plan as well, which includes facility improvements to the Aspen Recreation Center.
“I think these two conversations need to happen at the same time, because they are connected,” Benedetti said. “Any way to make them work together and compliment each other, I think is really critical.”
Council Member John Doyle expressed discomfort with the underground parking.
“We waste a lot of real estate trying to accommodate cars and I would like to disincentivize single-occupancy vehicles and adding more parking places does the opposite of that,” he said.
Aspen Mayor Rachael Richards stated that the most important element to her was that it should not feel like a private club.
“It should feel like a community place that we all own,” Richards said.
The team is currently at the end of Phase 2 of the timeline, which includes exploration, feedback and meeting with council in this second work session. The next phases in the project timeline will be to refine the plan shown to council Monday.
According to Poppleton, the next touchpoint with the general public on the project will be Oct. 20.
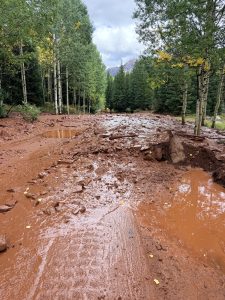
Cleanup work after Maroon Creek Road mudslide costing PitCo $35K
Maroon Creek Road remained closed to vehicles and bikes Tuesday as Pitkin County crews cleared debris from Monday’s mudslide in the Maroon Bells Scenic Area, a $35,000 endeavor as of the time of publishing.