Willoughby: Aspen Amphitheater — first two versions
Tim Willoughby Follow
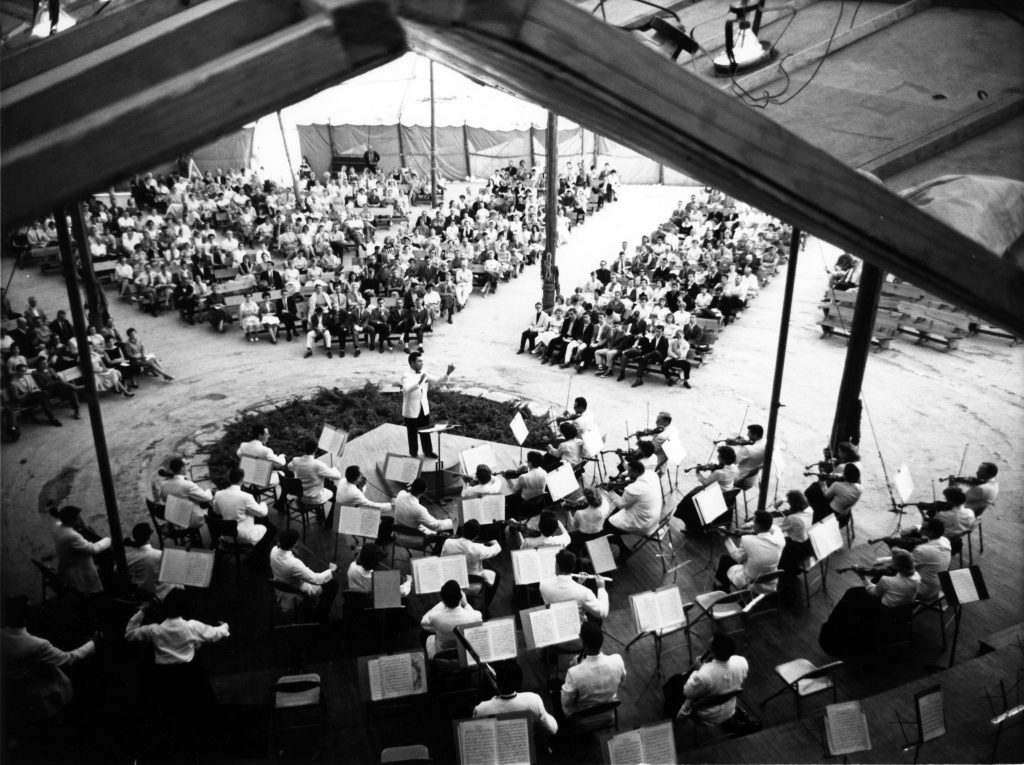
Durrance Collection/Aspen Historical Society
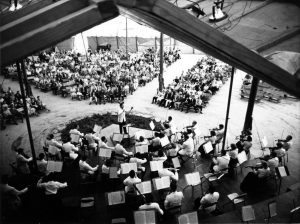
Skimming through my photo files, I spotted the attached photo: a postcard by Margaret Durrance. The direction of the photo captures many details of the first “tent” that you do not always see. The following are notes about those details.
Photographers rarely took photos, except during rehearsals, facing the conductor and the audience. This photo was shot from behind the back wall of the stage and on a ladder through a large gap between the acoustic wall and ceiling. When I worked there, I took photos — some I used when I was writing concert previews for Aspen Today. Before the season began, I had to replace a lightbulb in the stage ceiling (of the Beyer tent). My wide-angle photo captured the whole interior of the tent, showing its many design features but without a person in it.
The first Aspen Amphitheater, built for the Goethe Bicentennial in 1950, was designed by Ero Saarinen. The criteria included something that would be for seasonal use, would have a large seating capacity and would be appropriate for a symphony performance. Around that time, Saarinen won the competition for his design of what would be called the Gateway Arch in St. Louis. He and his wife Lilian were frequent Aspen winter ski visitors for several years in the 1930s. Lilian was the alternate for the first U.S. Olympic Alpine team for the 1936 Olympics.
The Herber Beyer version of the Saarinen tent that replaced it in 1965 had similar criteria but different results. Beyer used a steel superstructure to support the stage, ceiling and canvass; Saarinen’s tent was completely taken down each year, and it was supported primarily by four very tall wood poles (you can see them in the photo).
The Saarinen tent featured a large bowl that dipped below ground level that was a rectangle with circular corners. Beyer, a Bauhaus artist, was into geometric shapes, so his version was similar but used a hexagon throughout the design.
Saarinen’s audience seating used wooden benches specially designed to be on a slope. At the end of the season, they were all moved to storage. Beyer had permanent benches made of redwood supported by steel frames. The canvass covers and cushions were removed at the end of the season, but the benches weathered the winter.
The Saarinen stage was the gem of the design because of its acoustics that worked especially well for orchestras. It had four levels with a wood floor and a large empty space beneath. Beyer created a larger stage, perfect as the larger Festival Orchestra needed much more space. It mimicked the shape of Saarinen’s but with important differences. Beyer’s stage ceiling was parallel to the steep slope of the canvas tent, with the audience end much higher above the stage floor; Saarinen’s had less slope with the audience end closer to the audience. The back of the orchestra was closer to the back wall in Saarinen’s, much further back for Beyer’s. Those created some acoustic differences that conductors had to adjust to.
The biggest difference was Beyer’s had a concrete stage floor. The concrete accentuated the brass. Saarinen’s wood stage added a mellow tone for the strings. In the first few years, the cellists in the Bayer tent faced challenges — you can picture the problems for a cello on concrete. They had to use a T-shaped wood contraption that was placed under the chair; it would not move forward as it would hit the chair legs, then the cello’s sharp pin on the bottom could be stuck into the wood where on the concrete it would otherwise be moving around.
To solve that problem, wooden 4×8 foot sections were constructed the height of the difference between two levels. That was a great improvement. They could not survive the winter, so at the end of the season we had to disassemble all the sections and move them to storage, then set them back up for the next season, but many of them warped. Finally, using marine plywood, a wood stage was constructed that survived winters.
Conductors today do not have to tackle those acoustic challenges.
Tim Willoughby’s family story parallels Aspen’s. He began sharing folklore while teaching at Aspen Country Day School and Colorado Mountain College. Now a tourist in his native town, he views it with historical perspective. Reach him at redmtn2@comcast.net.