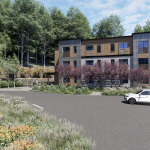
Development of 80 new employee housing units in Snowmass hits early stages

Site Architects/Courtesy image
The Snowmass Village Housing Office presented the first look at sketches for 80 units of affordable workforce housing, one of the largest projects for workforce housing coming from the town’s 2021 housing master plan.
Snowmass Housing Director Betsy Crum and architects from Clauson Rawley Associates and Site Architects presented the planned unit development (PUD) sketches to the Snowmass Town Council and Snowmass Planning Commission at an informational meeting Monday night. The proposed development is for two apartment buildings at the Faraway Ranch North subdivision, directly northwest of Snowmass Town Hall. The apartments would add to the town’s growing stock of affordable housing units and help it reach a goal set in the housing master plan of adding 185 more units of workforce housing.
“We’re probably in as difficult a housing crisis as we’ve seen here in the upper valley maybe ever,” Crum said.
The development is still in early stages and is subject to changes, Clauson Rawley Associates Principal Patrick Rawley said.Rawley is the town’s planning consultant for the project. But after a thorough site analysis and working through several proposals with Site Architects, Rawley said the proposal they landed on was a good starting point.
The current proposal includes two five-story buildings each with 40 units and a central parking garage with a rooftop common area and 97 parking spaces. The Faraway Ranch North subdivision was identified as a possible site for workforce housing development because it offered more space to develop a large amount of the 185 workforce housing unit goal, said Erican Golden, principal at Site Architects. It is also centrally located in Snowmass and is easily accessed by existing bus routes.
But the site itself is steep and will pose some challenges moving forward, Golden said. They landed on two buildings as opposed to three or four because it would be more costly and difficult to build further up the hill. Golden is still working with civil engineers to develop the switchback road that will access both buildings and a turnaround for trucks and buses at the top of the hill, she said.
The development would include a mix of one-, two-, and three-bedroom units, according to the workforce housing plan. The total anticipated cost is about $62.3 million.

The proposed parking garage includes a level for storage. There is flexibility in the plan to add another level of parking, but Golden said she hopes the location along a bus route will limit the amount of cars at the site. The town will also begin exploring car share options in the coming development phases to also reach the Town Council’s sustainability goals.
The Town Council approved the housing master plan in October 2021 after nearly two years of request for proposal issuances and development from the housing department. The plan identified several sites as viable opportunities to expand the housing stock, including a plot next to the public works facilities on Owl Creek Road, one at the Carriage Way apartments, and another along Daly Lane. The site behind Town Hall was initially proposed to house 90 units and 120 parking spaces. The town currently manages 300 workforce housing rental units and about 150 deed-restricted homes.
Rental rates for workforce housing units in Snowmass are between 30% and 70% of the area median income depending on the type of unit, according to the housing master plan. The monthly rent for a studio apartment is $540-780, a one-bedroom is $690-1,000, a two-bedroom is $1,185-1,470, and a three-bedroom is $1,815.
The proposal will go before the Planning Commission for approval of sketches on Dec. 20.
Snowmass Village Planning Commission recommends Ritz-Carlton proposal to council
The Snowmass Planning Commission is recommending to Snowmass Town Council that Elevated Snowmass’ proposed Ritz-Carlton redevelopment should move from its Sketch Plan to Preliminary Plan Phase.